
Sheikh Zayed Road · Sobha Realty
The Mirage
The Mirage is a luxury 1-bedroom residential tower at Sobha Central on Sheikh Zayed Road, Dubai. Off-plan, completion Q1 2030. Starting price AED 1.94 million. Features panoramic skyline views, premium finishes, pools, fitness facilities, and prime location connectivity.
Key facts
- Price from
- AED 1.9M
- ≈ $528.3K
- Handover
- Q1 2030
- Bedrooms
- 1
- Property type
- Apartments
- Size
- 648–783 sqft
- Status
- Available
Buy with confidence
- RERA permit No. 0643970442
- You buy directly from Sobha Realty — we charge you nothing.
Construction status
Under construction
Units & prices
1 Bedroom Apartment (Type A - Luxe Premium)
648–648 sqft
AED 1.9M
≈ AED 2,990 per sqft
1 Bedroom Apartment (Type A-1)
652–652 sqft
—
1 Bedroom Apartment (Type B)
656–656 sqft
—
1 Bedroom Apartment (Type C)
694–694 sqft
—
1 Bedroom Apartment (Type D)
783–783 sqft
—
Amenities
- Swimming pool
- Fitness Facilities
- Landscaped Podium Spaces
- Wellness Areas
- Retail
- Bbq Gathering Space
- Spa
- Pet friendly
- School
- Dining
- Grocery Stores
Overview
The Mirage stands as a premium residential tower within Sobha Central, positioned along Sheikh Zayed Road in Dubai. This architectural statement offers carefully designed 1-bedroom luxury apartments with a focus on light, space, and panoramic skyline views.
Each apartment features floor-to-ceiling windows and flowing interiors across layouts ranging from 648 to 783 square feet. Residents enjoy seamless access to Dubai's key destinations—Downtown Dubai, DIFC, and Dubai Marina are minutes away by road, while Jebel Ali Metro Station is a 2-minute walk.
The Mirage offers dedicated leisure facilities including a swimming pool, fitness gym, landscaped podium spaces, wellness areas, and gathering spaces. The broader Sobha Central community provides dining, retail, and schools within the self-contained environment.
Read moreShow less
Off-plan pricing starts from AED 1.94 million, with completion expected Q1 2030. The project combines Sobha Realty's signature quality with design-led residency, appealing to professionals and investors seeking premium Sheikh Zayed Road connectivity.
Location
Nearby landmarks
- Business Bay2.9 km
- Burj Khalifa2.9 km
- Meydan Racecourse3.1 km
- Dubai Creek Harbour5.3 km
Straight-line distances
Floor plans
About the developer

Sobha Realty
35 projects listed
Frequently asked questions
Where is The Mirage located and what is its accessibility?
The Mirage is located within Sobha Central on Sheikh Zayed Road, Dubai. Jebel Ali Metro Station is just 2 minutes away, Dubai Marina is 13 minutes, and Dubai International Airport is approximately 29 minutes by car. The location provides direct connectivity to Downtown Dubai, DIFC, and major business districts.
What is the price range and completion timeline?
The Mirage is an off-plan project with prices starting from AED 1.94 million for 1-bedroom apartments. Completion is expected in Q1 2030.
What apartment types and sizes are available?
The Mirage offers 10 different 1-bedroom configurations ranging from approximately 648 to 783 square feet. Each unit includes one powder room and a balcony, with floor-to-ceiling windows and premium finishes.
What amenities and facilities does The Mirage provide?
Residents have access to a swimming pool, fitness gym, landscaped podium spaces, wellness areas, gathering spaces, dog park, and jacuzzi. The broader Sobha Central community offers additional amenities including dining, retail, and schools.
What design concept defines The Mirage?
The Mirage is designed around the movement of light and rhythm of Dubai's skyline. The tower features expansive glass façades, flowing interiors, and serene podium landscapes, offering residents panoramic views and a refined living experience.
Is more information available about the project?
Yes. A detailed brochure is available for download on the project page, and floor plans for each apartment type can be reviewed. Interested buyers can request an enquiry, schedule a 3D tour, or contact Sobha Realty directly via phone or WhatsApp.
Listing updated Sep 25, 2026
Similar projects
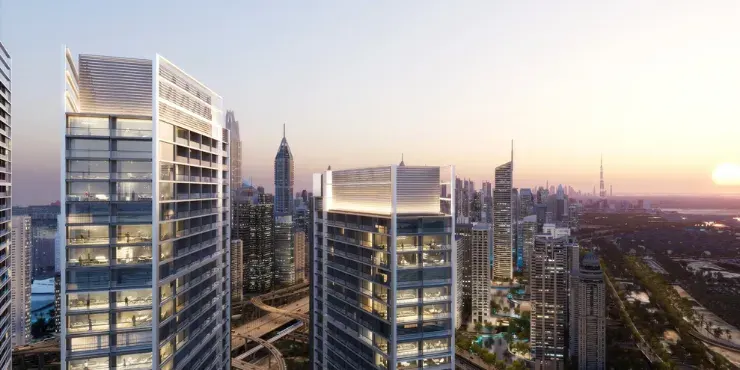
From
AED 1.8M≈ $495.1K
Sheikh Zayed Road
The Serene
Sobha Realty · 1–2 beds · Q4 2029
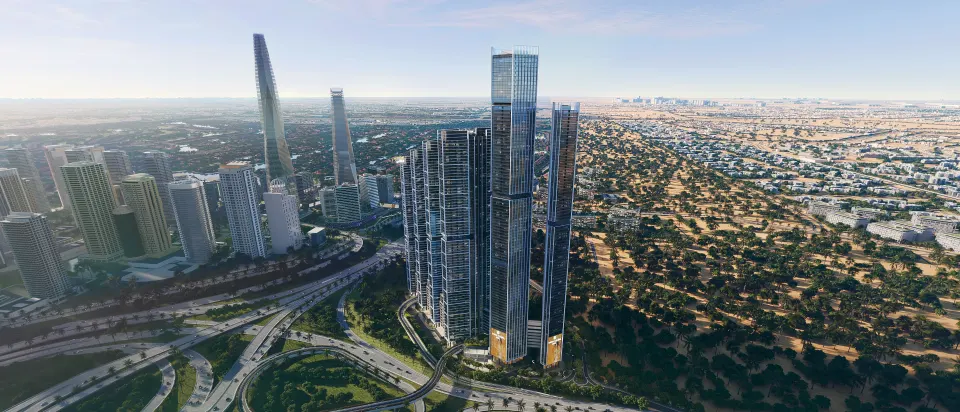
From
AED 1.8M≈ $484.7K
Sheikh Zayed Road
The Pinnacle
Sobha Realty · 1–2 beds · Q4 2031
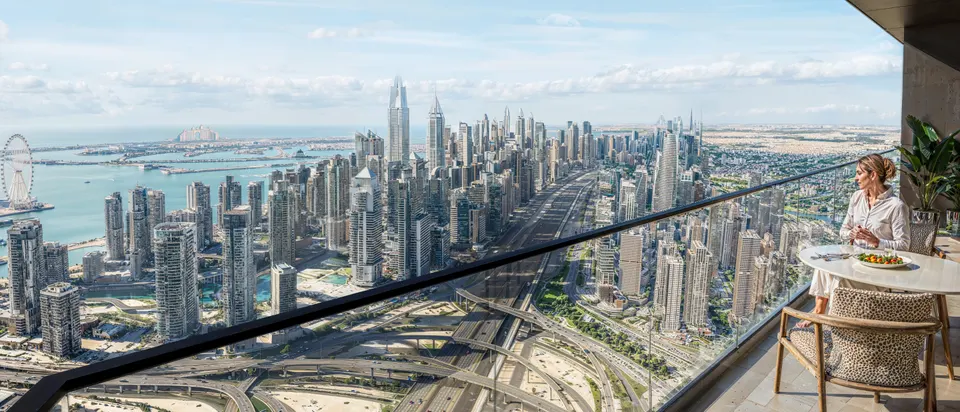 New launch
From
AED 1.6M≈ $438.4K
Sheikh Zayed Road
The Horizon
Sobha Realty · 1–2 beds · Q4 2029
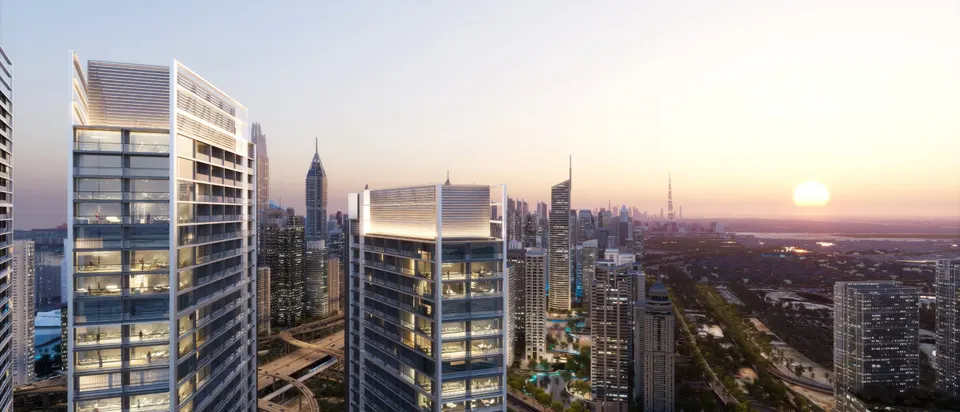 New launch
From
AED 1.8M≈ $495.6K
Sheikh Zayed Road
The Serene at Sobha Central
Sobha Realty · 1–3 beds · Q4 2029
From AED 1.9M
Handover Q1 2030