
Sheikh Zayed Road · Sobha Realty
The Eden
The Eden is a luxury 1–2 bedroom apartment collection in Sobha Central, Dubai, offering contemporary design with uninterrupted skyline and podium views. Units range from 568 to 1,202 sqft, starting at AED 1.76M, with direct access to Sobha Central's amenities and Al Jebel Ali Metro nearby.
Key facts
- Price from
- AED 1.8M
- ≈ $492.9K
- Handover
- Q4 2029
- Bedrooms
- 1–2
- Property type
- Apartments
- Size
- 568–1,202 sqft
- Status
- Available
- DLD project no.
- 4328
Buy with confidence
- DLD-registered project №4328
- Escrow account №001640240091301
- RERA permit No. 0643970442
- You buy directly from Sobha Realty — we charge you nothing.
Construction status
Under construction
0% construction complete (DLD-verified)
Units & prices
1 Bedroom Type A
568–569 sqft
—
1 Bedroom Type B
586–588 sqft
—
1 Bedroom Type C
631–632 sqft
—
1 Bedroom Type D
695–695 sqft
—
2 Bedroom Type D
956–956 sqft
—
2 Bedroom Type G
1,202–1,202 sqft
—
Amenities
- Swimming pool
- Outdoor Gym
- Cinema
- Family Bbq Gathering Space
- Kids play area
- Shopping Mall
- Multiplex Cinema
- Gym
- Grand Prayer Hall
- Medical Clinic
- Supermarket
- Wellness Spaces
- Landscaped Podium Parks
- Retail
Overview
The Eden stands as a contemporary residential collection within Dubai's Sobha Central masterplan, featuring thoughtfully designed 1-bedroom and 2-bedroom apartments. Each unit is positioned to capture uninterrupted views of Dubai's skyline and the beautifully landscaped central podium, creating a serene urban living environment.
Unit sizes range from approximately 568 square feet for 1-bedroom apartments to 1,202 square feet for 2-bedroom units. The collection includes six distinct floor plan types (labeled A through G), offering residents flexibility in configuration and space preferences.
Strategic placement within Sobha Central provides seamless weather-protected connections to an extensive amenities ecosystem, including a full-format shopping center, multiplex cinema, fitness facilities, prayer hall, medical clinic, and supermarket. On-site recreational features include a leisure pool, outdoor fitness areas, open-air cinema, family barbecue zones, and children's play facilities.
Read moreShow less
Location advantages include proximity to Al Jebel Ali Metro Station (2 minutes), making Dubai Marina, JBR, and Jumeirah Lake Towers easily accessible within 12–13 minutes. The development prioritizes both contemporary comfort and connectivity, positioning residents within a vibrant urban hub while maintaining access to landscaped green spaces.
Pricing begins at AED 1.76 million.
Location
Nearby landmarks
- Business Bay2.9 km
- Burj Khalifa2.9 km
- Meydan Racecourse3.1 km
- Dubai Creek Harbour5.3 km
Straight-line distances
Floor plans
About the developer

Sobha Realty
35 projects listed
Frequently asked questions
What bedroom and size options are available at The Eden?
The Eden offers 1-bedroom and 2-bedroom apartments with six distinct floor plan types (A through G). 1-bedroom units range from 568 to 695 square feet, while 2-bedroom units range from 956 to 1,202 square feet. Each apartment includes a suite and balcony.
What amenities does The Eden provide?
Residents enjoy on-site facilities including a leisure pool, outdoor fitness center, open-air cinema, family barbecue areas, and children's play zone. The development also features office spaces and seamless access to Sobha Central's full amenities ecosystem, including shopping center, multiplex cinema, prayer hall, medical clinic, and supermarket.
What is the starting price at The Eden?
Starting prices begin at AED 1.76 million, with currency equivalents available in USD (484K), INR (4.1 crore), EUR (478K), and GBP (393K). Specific unit pricing varies by floor plan type and availability.
How is The Eden connected to key locations in Dubai?
The development is strategically located with direct weather-protected access to Sobha Central's amenities via internal connectivity corridors. Al Jebel Ali Metro Station is just 2 minutes away, with Dubai Marina, JBR, and Jumeirah Lake Towers accessible within 12–13 minutes.
What is the design philosophy behind The Eden?
The Eden embodies the concept 'Where Heights Meet Harmony,' balancing contemporary urban living with nature-integrated spaces. The development features uninterrupted skyline views complemented by beautifully landscaped podium areas, creating an elevated living experience within a vibrant community.
Does The Eden include commercial or office spaces?
Yes, The Eden includes office spaces within the mixed-use development, allowing for flexible living and working arrangements integrated with residential areas.
Listing updated Sep 27, 2026
Similar projects
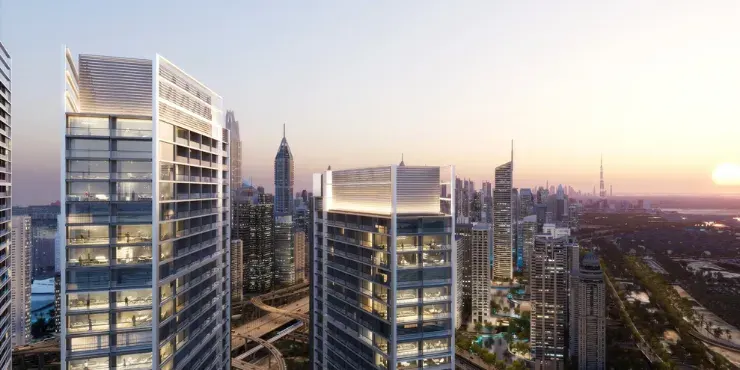
From
AED 1.8M≈ $495.1K
Sheikh Zayed Road
The Serene
Sobha Realty · 1–2 beds · Q4 2029
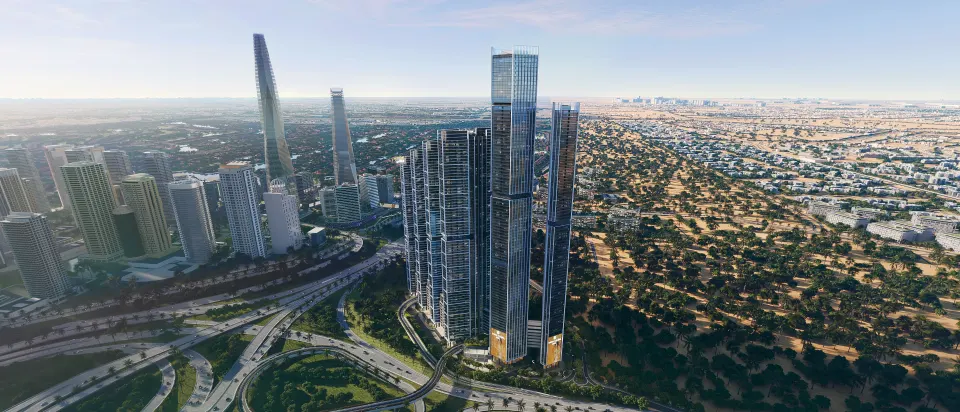
From
AED 1.8M≈ $484.7K
Sheikh Zayed Road
The Pinnacle
Sobha Realty · 1–2 beds · Q4 2031
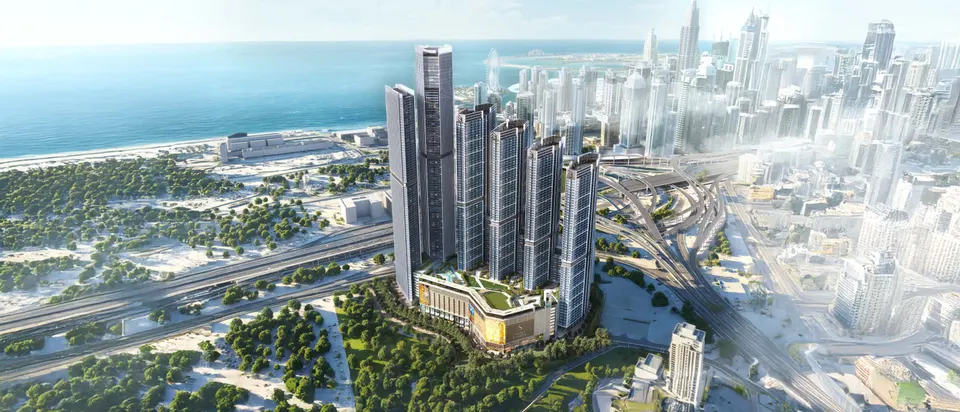
From
AED 1.9M≈ $528.3K
Sheikh Zayed Road
The Mirage
Sobha Realty · 1 beds · Q1 2030
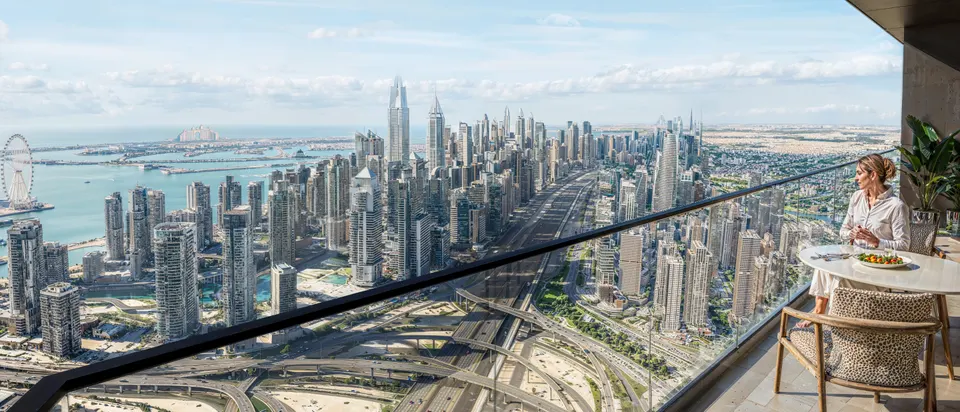 New launch
From
AED 1.6M≈ $438.4K
Sheikh Zayed Road
The Horizon
Sobha Realty · 1–2 beds · Q4 2029
From AED 1.8M
Handover Q4 2029